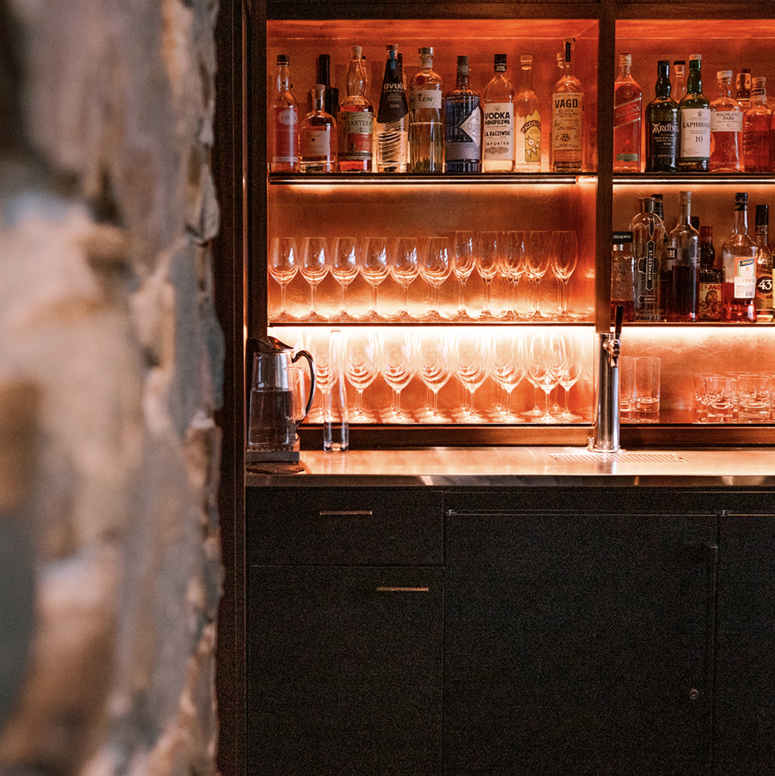
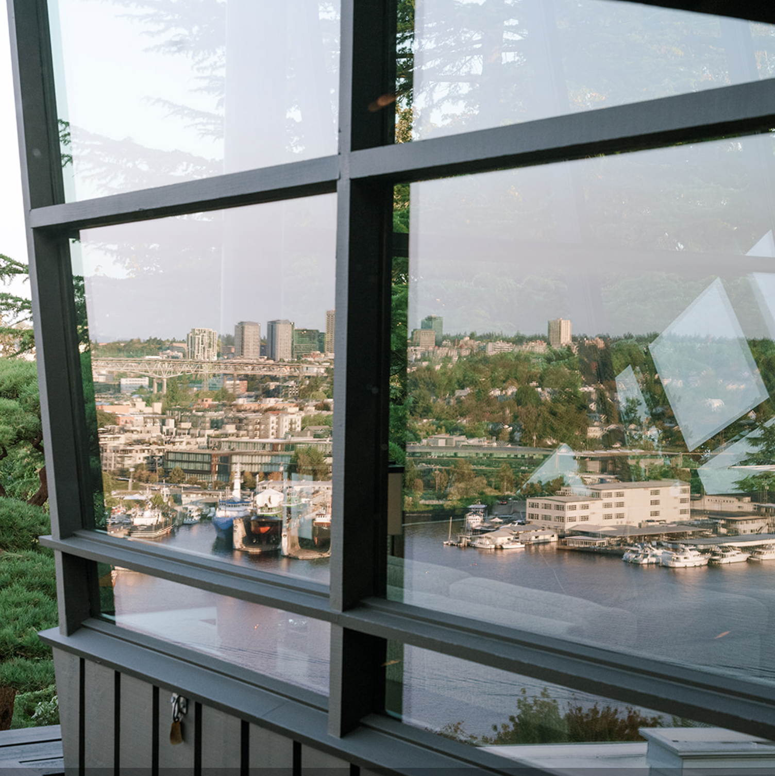
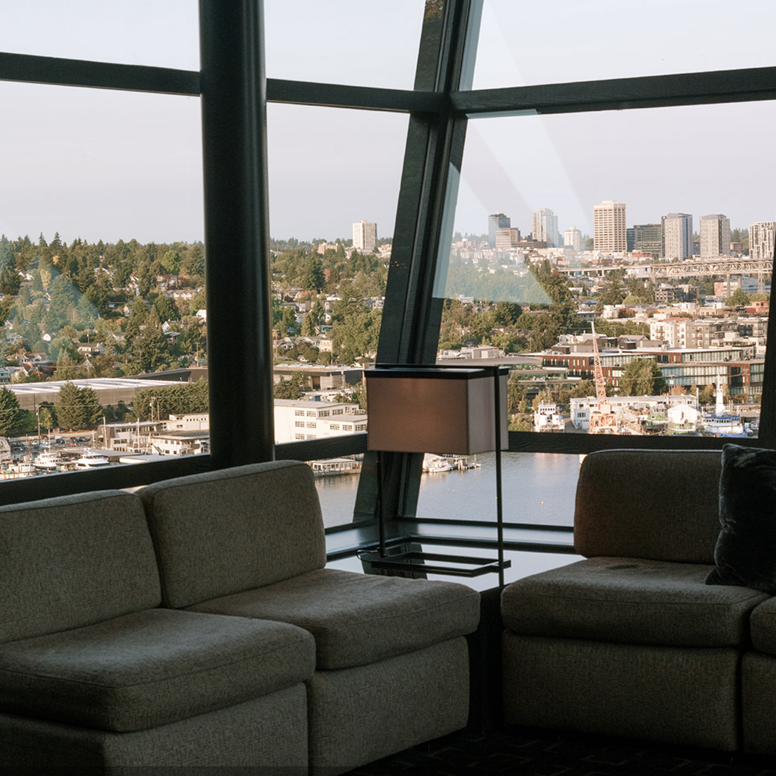
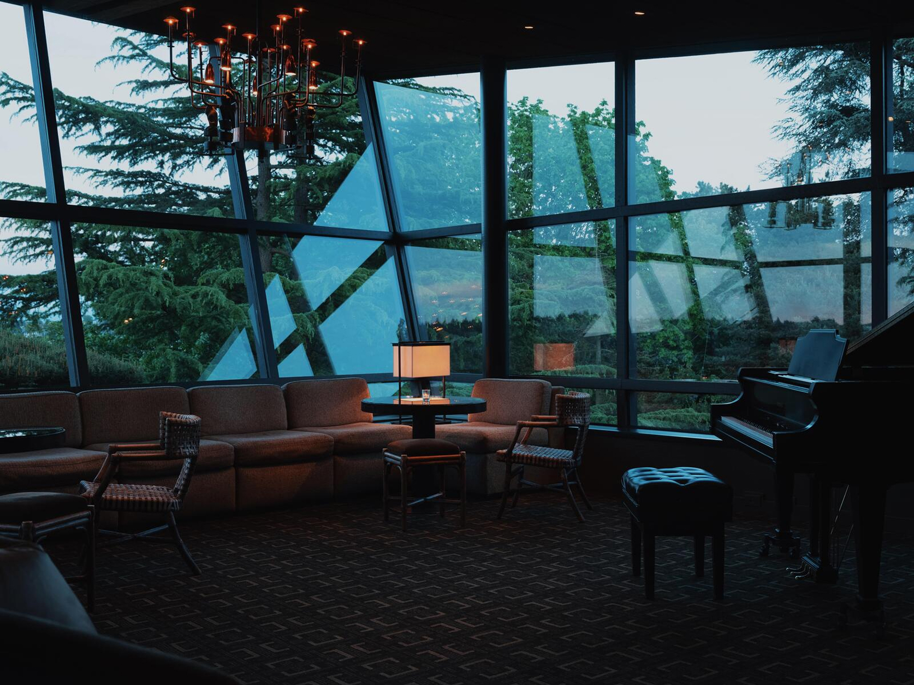
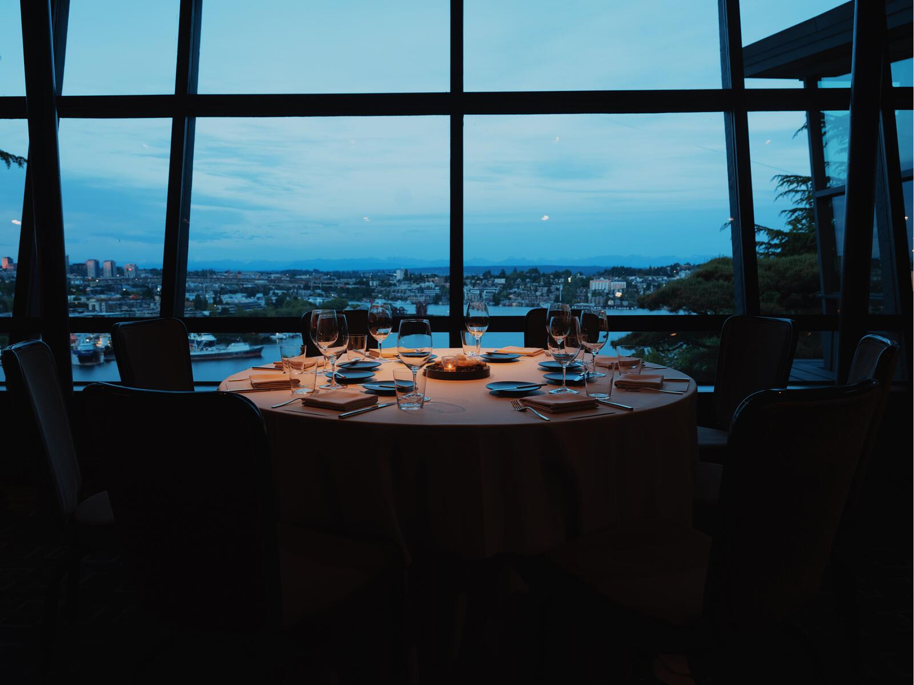
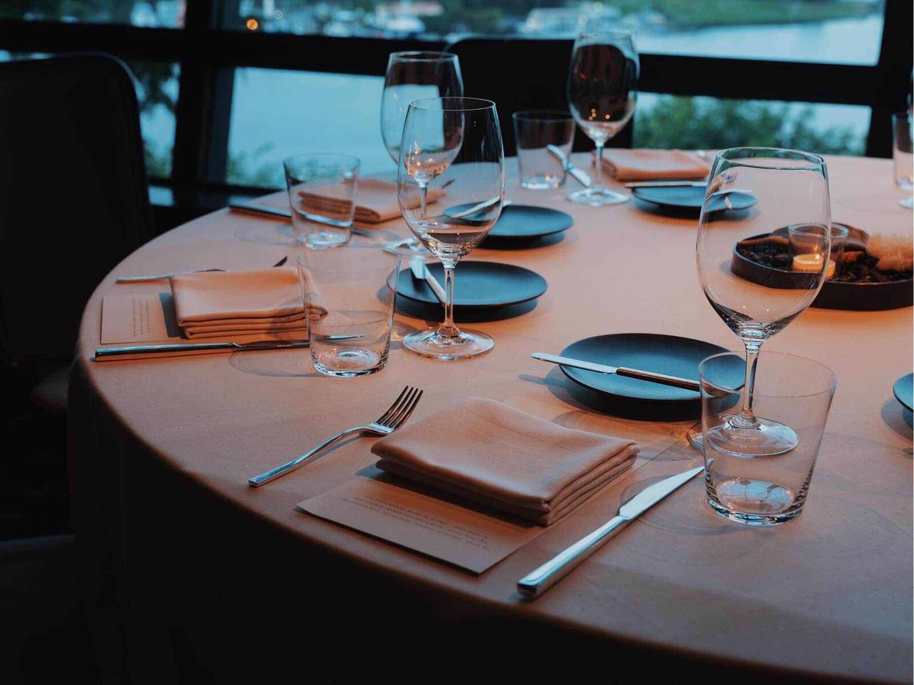

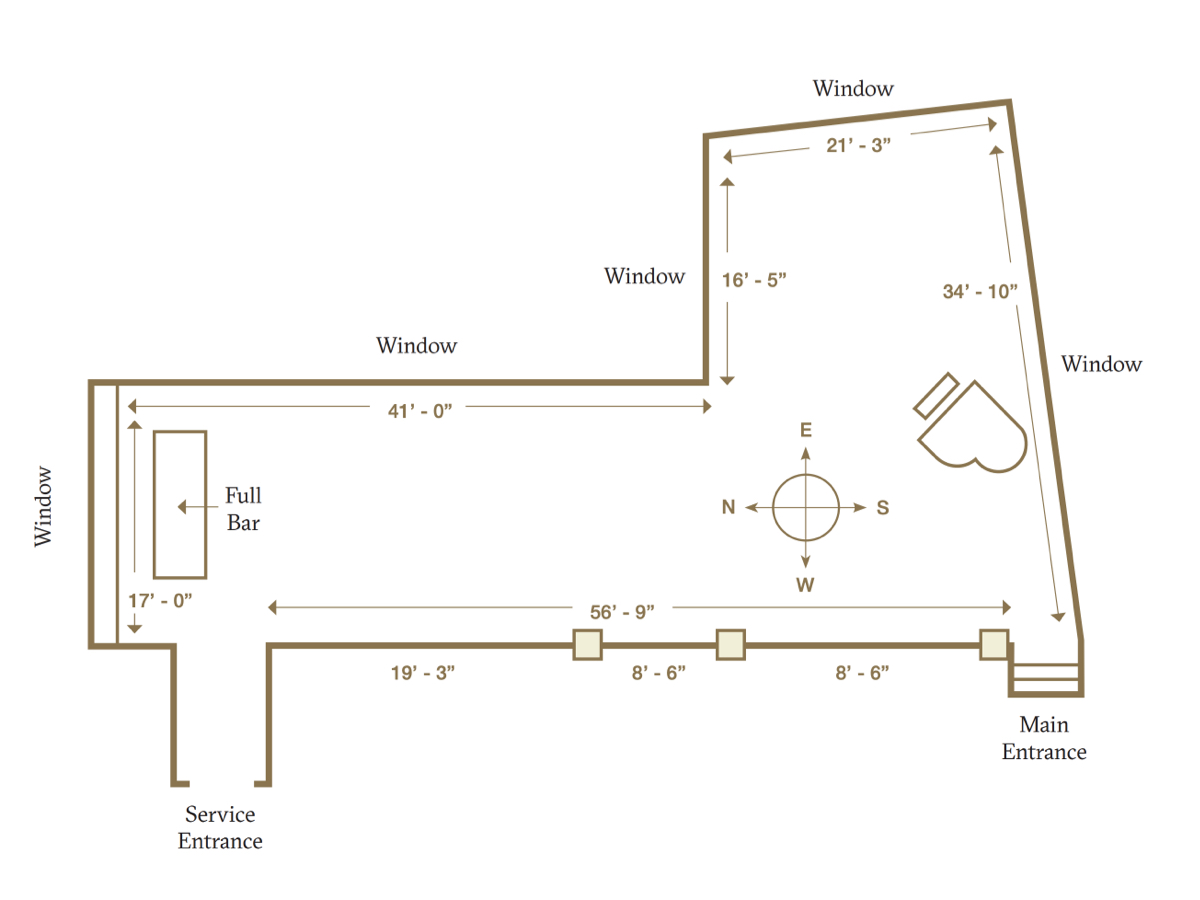
Originally built as our grandfather’s residence, the Penthouse sits above our dining room and is approximately 1500 square feet. It features a full-service bar, dining room views, wrap-around views of Lake Union and the Cascade Mountains, and a baby grand piano.

  • Seated Dinner Capacity
    25-80
  • Cocktail Reception Capacity
    25-110
  • Room Fee
    500
  • Dinner Starting At
    135
  • Reception Starting At
    90
  • Food and Beverage Minimum
    8000

A look at the floor plan.

What's your occasion?

Ceremonies, rehearsal dinners, welcome parties

Weddings

Birthdays, graduations, reunions, retirements, memorials

Family Gatherings

Client events, presentations, product launches, board meetings, fundraisers

Company Parties

Company celebrations, holiday parties, retirement dinners, team milestones

Corporate Events

Explore our private rooms

The Penthouse

Capacity: 25–110

Originally built as our grandfather’s residence, the Penthouse sits above our dining room and is approximately 1,500 square feet. It features a full-service bar, dining-room views, wrap-around views of Lake Union and the Cascade Mountains, and a baby grand piano.

Explore the room

The Executive Room

Capacity: 6–24

Over 400 square feet of warmth and comfort. This private space is on our main level and features a fireplace and North and East views of Lake Union and the Cascade Mountains through 10-foot-high windows.

Explore the room

Emma Holmgren, Private Events Manager

Start planning your event today by emailing our team at events@canlis.com

Photography by Bloom & Wander Co., Kevin Scott, Kimberly Person, Jana Early, and Jeremy P. Beasley